
BEDS4
BATHS2 full
SQUARE FEET2,832
MLS#5255284
STATUSActive
PROPERTY TYPEResidential - Single Family
SUBDIVISIONRobert Mccurdy Estate Co
SCHOOLYoungstown City
Property Description
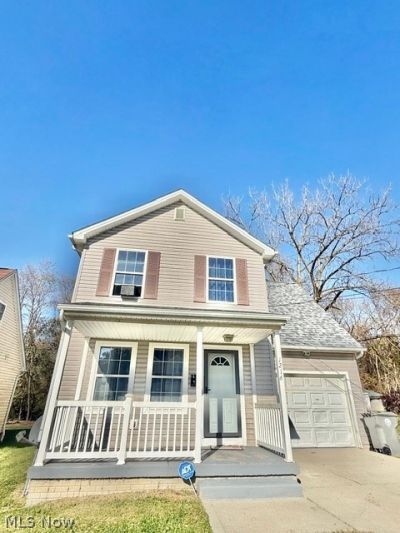
Welcome to this beautifully updated 4-bedroom, 2-full-bath home! A covered front porch provides an inviting spot to enjoy your morning coffee. Inside, fresh interior paint and luxury vinyl tile flooring installed in 2024 create a cohesive look throughout. The spacious living room offers plenty of room to relax or entertain, while the generous dining room is ideal for everyday meals and gatherings. The bright kitchen features smart appliances installed in 2024, updated countertops, ample cabinetry, and refreshed fixtures, hardware, and lighting. A conveniently located full bathroom completes the main level. Upstairs, the spacious primary bedroom includes a walk-in closet. Three additional bedrooms provide generous closet space, and a second updated full bathroom serves the upper level. An attached garage offers convenient parking and storage. Select furniture in some rooms is included. Updates include a roof, central air conditioning, flooring, and appliances in 2024, along with electrical and plumbing improvements. The home needs a furnace replacement; a $7,000 quote is attached in the MLS for review. Schedule your private showing today!
Property Features
Property Type: Residential - Single Family
Basement: Yes
Basement: Full, Sump Pump
Cooling: Central Air
Garage: 1 car attached
Heating: Forced Air, Gas
Home Style: Conventional
Lot Size: 0.15 Acres
Roof Type: Asphalt, Fiberglass
Stories: 2.0
Taxes: $960 / year
Year Built: 2005
Amenities
Chandelier
Laminate Counters
Storage
Walk-In Closet(s)
Feature Descriptions
Appliances: Dishwasher, Range, Refrigerator
Exterior: Vinyl Siding
Laundry: In Basement
Parcel#: 53-103-0-033.00-0
Parking: Attached, Driveway, Garage
Patio/Porch: Porch
Security: Security System
Sewer: Public Sewer
Water: Public
Local Schools
School District: Youngstown City
Listed By / Shown By
Listed By
Agency Name: RE/MAX Edge Realty
Agency Contact: BrandyMaurerRealtor@gmail.com, 501-580-7891
Shown By
Agent Name: David Maltese
Agent Phone: (330) 936-0865
Agency Title: DeHOFF REALTORS

Estimate Your Payment
Estimated Payment
$ 739.30 per month $618.47 Principal & Interest $80.00 Property Tax $40.83 Homeowner's InsuranceChange Payment Information
Disclaimer: All information deemed reliable but not guaranteed. All properties are subject to prior sale, change or withdrawal. Neither listing broker(s) or information provider(s) shall be responsible for any typographical errors, misinformation, misprints and shall be held totally harmless. Listing(s) information is provided for consumers personal, non-commercial use and may not be used for any purpose other than to identify prospective properties consumers may be interested in purchasing. Information on this site was last updated 10/30/2026. The listing information on this page last changed on 10/30/2026. The data relating to real estate for sale on this website comes in part from the Internet Data Exchange program of Delta Media Group MLS (last updated Fri 10/30/2026 12:01:17 AM EST) or MLS NOW (last updated Thu 10/29/2026 11:57:44 PM EST). Real estate listings held by brokerage firms other than DeHOFF REALTORS may be marked with the Internet Data Exchange logo and detailed information about those properties will include the name of the listing broker(s) when required by the MLS. All rights reserved.
Listing data compilation and photo(s) © 2026 - Multiple Listing Service, Inc. – All Rights Reserved
The photos may be altered, edited, enhanced or virtually staged.
Privacy Policy / DMCA Notice / ADA Accessibility


This site is hosted, designed and copyright
© 1994 - 2026 by
Delta Media Group, Inc. -- Patent Pending --
1216 Kimmel Street | MLS# 5255284
This single family home located at 1216 Kimmel Street , Youngstown, OH 44505 is currently listed for sale with an asking price of $140,000. This property was built in 2005 and has 4 bedrooms and 2 full baths with 2832 sq. ft. Kimmel Street is located in the Robert Mccurdy Estate Co subdivision within the Youngstown City school district. Search Robert Mccurdy Estate Co real estate on dmaltese.dehoff.com today.