
BEDS4
BATHS2 full 1 partial
SQUARE FEET2,438
MLS#5255833
STATUSActive
PROPERTY TYPERental - Single Family
SUBDIVISIONDeerfield Lake 01
SCHOOLStrongsville City
Property Description
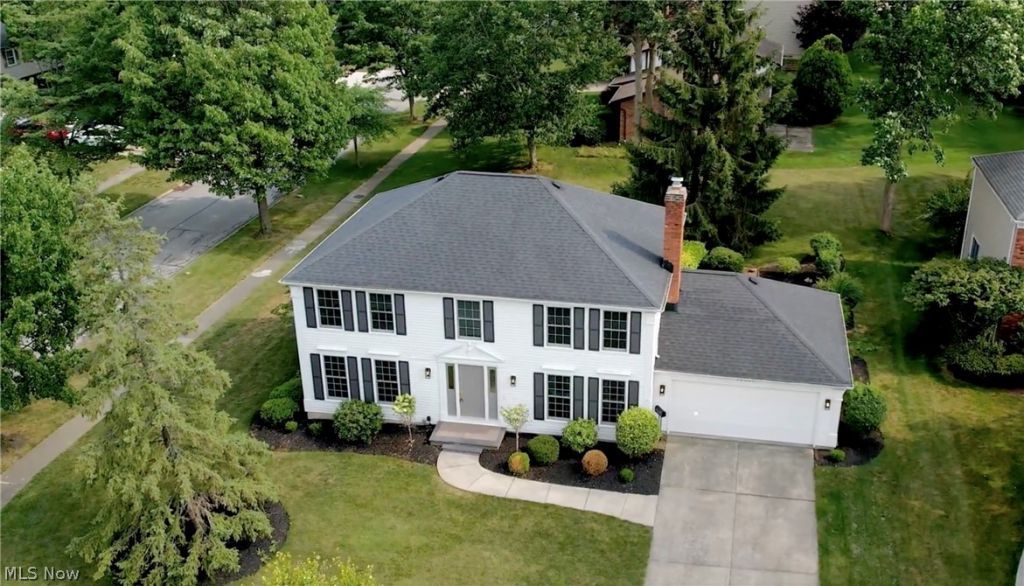
Stunningly renovated transitional home offering the quality and finishes of new construction in an established, tree-lined neighborhood. Thoughtfully updated throughout with exceptional craftsmanship and designer finishes, this move-in-ready home is truly a must-see. 1200 additional sq ft in basement - not finished but clean and neat and perfect for storage or get away area. The dramatic two-story foyer opens to a light-filled, open-concept floor plan featuring new EverLife® Waterproof Hybrid Rigid Core flooring, designer light fixtures, premium hardware, solid-core doors, and elegant crown molding. The expansive great room is anchored by a floor-to-ceiling slate fireplace with floating mantel and custom wet bar featuring ribbed cabinetry, gold vessel sink, veined quartz, and built-in Ca'Lefort wine refrigerator. The elegant living room flows into a formal dining room with classic wainscoting and designer sconces. The completely updated gourmet eat-in kitchen features custom cabinetry, new quartz countertops, premium appliances, and a charming window seat overlooking the backyard. Bathrooms have been beautifully renovated with new cabinetry, countertops, lighting, and stylish finishes. A thoughtfully designed mudroom offers custom built-ins and access to the attached two-car garage. Outside, enjoy a new patio and spacious backyard surrounded by mature trees. Upstairs, the spacious primary suite offers a peaceful retreat, while generous secondary bedrooms provide flexibility for family, guests, or a home office. Large windows fill the home with natural light, while two custom walk-in closets and abundant storage add functionality. With new flooring, countertops, bathroom cabinetry, lighting, hardware, and patio, this home has been transformed from top to bottom. Exceptional quality, sophisticated design. Also listed for sale and possibly rent to own or lease option in the right situations and with down payment.
Property Features
Property Type: Rental - Single Family
Basement: Yes
Basement: Full, Unfinished
Cooling: Central Air
Garage: 2 car attached
Heating: Forced Air, Gas
Home Style: Colonial
Lot Size: 0.28 Acres
Stories: 2.0
Taxes: / year
Year Built: 1976
Amenities
Wet Bar
Built-in Features
Ceiling Fan(s)
Double Vanity
Entrance Foyer
Eat-in Kitchen
High Ceilings
Other
See Remarks
Soaking Tub
Walk-In Closet(s)
Garden
Feature Descriptions
Appliances: Dryer, Dishwasher, Disposal, Microwave, Range, Refrigerator, Washer
Community Features: Clubhouse, Fishing, Lake, Other, Playground, Pool, Sidewalks, Tennis Court(s)
Laundry: Washer Hookup, Electric Dryer Hookup, In Basement, Laundry Room, Laundry Tub, Multiple Locations, Sink, See Remarks
Parcel#: 397-22-001
Parking: Attached, Driveway, Garage Faces Front, Garage
Pool: Outdoor Pool, Community
Security: Smoke Detector(s)
Sewer: Public Sewer
Swimming Pool: Yes
Water: Public
Window: Bay Window(s), Window Treatments
Local Schools
School District: Strongsville City
Listed By / Shown By
Listed By
Agency Name: Keller Williams Citywide
Agency Contact: 440-429-9192, maryamdrosos@kw.com
Shown By
Agent Name: David Maltese
Agent Phone: (330) 936-0865
Agency Title: DeHOFF REALTORS

Disclaimer: All information deemed reliable but not guaranteed. All properties are subject to prior sale, change or withdrawal. Neither listing broker(s) or information provider(s) shall be responsible for any typographical errors, misinformation, misprints and shall be held totally harmless. Listing(s) information is provided for consumers personal, non-commercial use and may not be used for any purpose other than to identify prospective properties consumers may be interested in purchasing. Information on this site was last updated 10/28/2026. The listing information on this page last changed on 10/28/2026. The data relating to real estate for sale on this website comes in part from the Internet Data Exchange program of Delta Media Group MLS (last updated Wed 10/28/2026 5:07:56 AM EST) or MLS NOW (last updated Wed 10/28/2026 12:17:33 AM EST). Real estate listings held by brokerage firms other than DeHOFF REALTORS may be marked with the Internet Data Exchange logo and detailed information about those properties will include the name of the listing broker(s) when required by the MLS. All rights reserved.
Listing data compilation and photo(s) © 2026 - Multiple Listing Service, Inc. – All Rights Reserved
The photos may be altered, edited, enhanced or virtually staged.
Privacy Policy / DMCA Notice / ADA Accessibility


This site is hosted, designed and copyright
© 1994 - 2026 by
Delta Media Group, Inc. -- Patent Pending --
16531 Timberline Drive | MLS# 5255833
This property located at 16531 Timberline Drive, Strongsville, OH 44136 is currently listed for rent with an asking price of $3,500 / Monthly. Timberline Drive is located within the Strongsville City school district. Search Strongsville real estate on dmaltese.dehoff.com today.