David Maltese
www.davidmaltese.com
REALTOR®, CRS, GRI, CSP


BEDS2
BATHS1 full
SQUARE FEET816
MLS#5243668
STATUSActive
PROPERTY TYPEResidential - Single Family
SUBDIVISIONGardenside Estates
SCHOOLWilloughby-Eastlake - 4309
Property Description
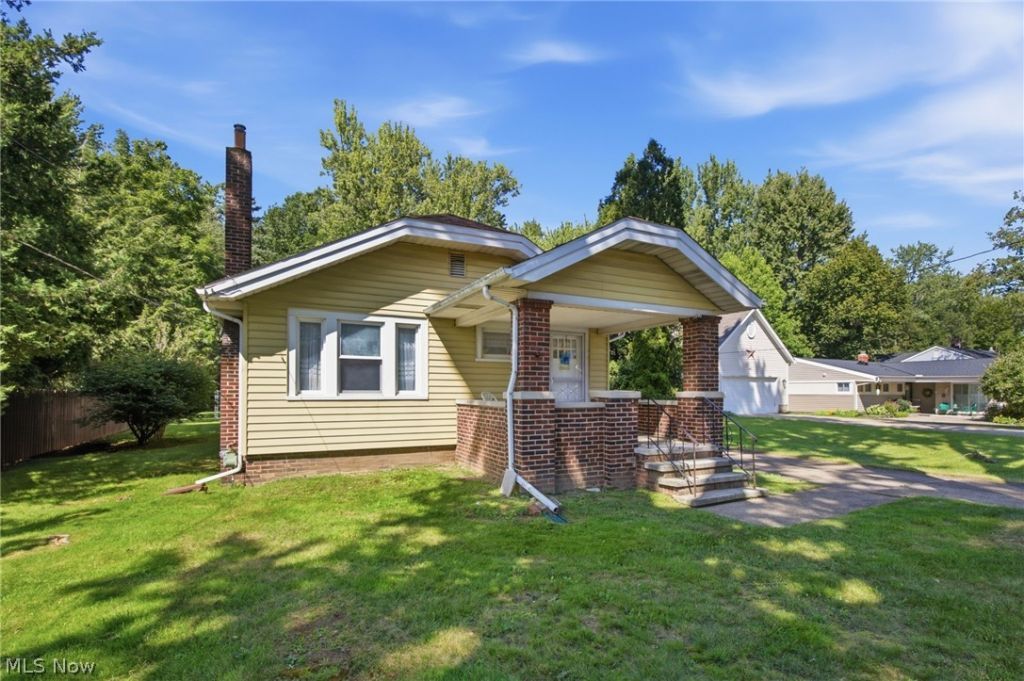
A 1930 ranch home in desirable Willoughby filled with character and charm. This inviting 2-bedroom home offers a wonderful opportunity to own a classic home in Willoughby. This cozy home features many original details that add warmth and personality throughout. The welcoming front porch provides the perfect place to relax and enjoy the neighborhood. Inside, the foyer with a guest closet, the living room showcases hardwood floors, a wood burning fireplace, with mantel, and elegant wall sconces that highlight the home's vintage character. The dining room features hardwood floors and attractive built-in corner china cabinets. The home includes 2 bedrooms and a full bath with tub/shower combination and a medicine cabinet. The small hallway outside the bathroom and bedrooms has a linen closet. The eat-in kitchen is ready for your personal updates and currently has a countertop electric burners. No other appliances remain with the house. The basement was waterproofed(transferrable warranty), and a HWT in 2025. The spacious 2-car detached garage(approx 26'x24') has a garage door opener(no remote controllers), built-in work bench, and a 220 electric line(seller has never used it). In front of the garage is a very large concrete area making it easy to enter and exit the driveway front-first. The 60'x208' lot has a partially fenced in backyard. The home's aluminum siding and overhangs provide a low maintenance exterior. Willoughby's vibrant Downtown filled with unique shops, popular restaurants, summer concerts in the park, and the farmer's market featuring local produce and vendors from May through October. Seller is providing a Home Warranty to buyers, property is in compliance with Willoughby's POS Inspection and is violation free. Copy of seller's home inspection dated 1/6/2014(when seller purchased the home) is available to view on the listing supplements. Transferrable Basement Waterproofing Warranty is available. SELLER IS SELLING THE HOME IN AS-IS CONDITION.
Property Features
Property Type: Residential - Single Family
Basement: Yes
Basement: Full, Concrete, Sump Pump, Unfinished
Cooling: Ceiling Fan(s)
Fireplaces: 1
Garage: 2
Heating: Forced Air, Gas
Home Style: Ranch
Lot Size: 0.29 Acres
Roof Type: Asphalt, Fiberglass
Stories: 1.0
Taxes: $2,940 / year
Year Built: 1930
Amenities
Ceiling Fan(s)
Entrance Foyer
Eat-in Kitchen
Feature Descriptions
Appliances: Cooktop
Community Features: Park, Pool, Street Lights
Days on Site: 3
Exterior: Aluminum Siding
Fencing: Back Yard, Chain Link, Fenced, Partial
Fireplace: Glass Doors, Living Room, Wood Burning
Laundry: Gas Dryer Hookup, In Basement
Lot: Cul-De-Sac, Flat, Landscaped, Level, Rectangular Lot
Parcel#: 27-A-032-E-00-032-0
Parking: Detached, Garage Faces Front, Garage, Garage Door Opener
Patio/Porch: Front Porch
Pool: None, Community
Sewer: Public Sewer
Swimming Pool: Yes
Water: Public
Window: Double Pane Windows, Insulated Windows, Window Treatments
Room Sizes
Basement: N D x N D Level - Lower
Entry/ Foyer: 5.5 x 5.5 Level - First
Bathroom: 6.67 x 5 Level - First
Bedroom: 10 x 8.5 Level - First
Bedroom: 13.5 x 10.5 Level - First
Dining Room: 12 x 12 Level - First
Eat-in Kitchen: 11 x 9 Level - First
Living Room: 18 x 12 Level - First
Local Schools
School District: Willoughby-Eastlake - 4309
Listed By / Shown By
Listed By
Agency Name: Coldwell Banker Schmidt Realty
Agency Contact: robert.simone@cbschmidtohio.com, 440-478-7153
Shown By
Agent Name: David Maltese
Agent Phone: (330) 936-0865
Agency Title: DeHOFF REALTORS

Estimate Your Payment
Estimated Payment
$ 1,002.35 per month $710.44 Principal & Interest $245.00 Property Tax $46.91 Homeowner's InsuranceChange Payment Information


Disclaimer: All information deemed reliable but not guaranteed. All properties are subject to prior sale, change or withdrawal. Neither listing broker(s) or information provider(s) shall be responsible for any typographical errors, misinformation, misprints and shall be held totally harmless. Listing(s) information is provided for consumers personal, non-commercial use and may not be used for any purpose other than to identify prospective properties consumers may be interested in purchasing. Information on this site was last updated 09/13/2026. The listing information on this page last changed on 09/13/2026. The data relating to real estate for sale on this website comes in part from the Internet Data Exchange program of Delta Media Group MLS (last updated Sun 09/13/2026 12:18:00 AM EST) or MLS NOW (last updated Sun 09/13/2026 12:12:34 AM EST). Real estate listings held by brokerage firms other than DeHOFF REALTORS may be marked with the Internet Data Exchange logo and detailed information about those properties will include the name of the listing broker(s) when required by the MLS. All rights reserved.
Listing data compilation and photo(s) © 2026 - Multiple Listing Service, Inc. – All Rights Reserved
The photos may be altered, edited, enhanced or virtually staged.
Privacy Policy / DMCA Notice / ADA Accessibility


This site is hosted, designed and copyright
© 1994 - 2026 by
Delta Media Group, Inc. -- Patent Pending --
38905 Gardenside Drive | MLS# 5243668
This single family home located at 38905 Gardenside Drive, Willoughby, OH 44094 is currently listed for sale with an asking price of $160,820. This property was built in 1930 and has 2 bedrooms and 1 full baths with 816 sq. ft. Gardenside Drive is located in the Gardenside Estates subdivision within the Willoughby-Eastlake - 4309 school district. Search Gardenside Estates real estate on dmaltese.dehoff.com today.