David Maltese
www.davidmaltese.com
REALTOR®, CRS, GRI, CSP


BEDS4
BATHS2 full 1 partial
SQUARE FEET1,974
MLS#5223673
STATUSActive
PROPERTY TYPEResidential - Single Family
SUBDIVISIONRanchwood
SCHOOLRevere Local
Property Description
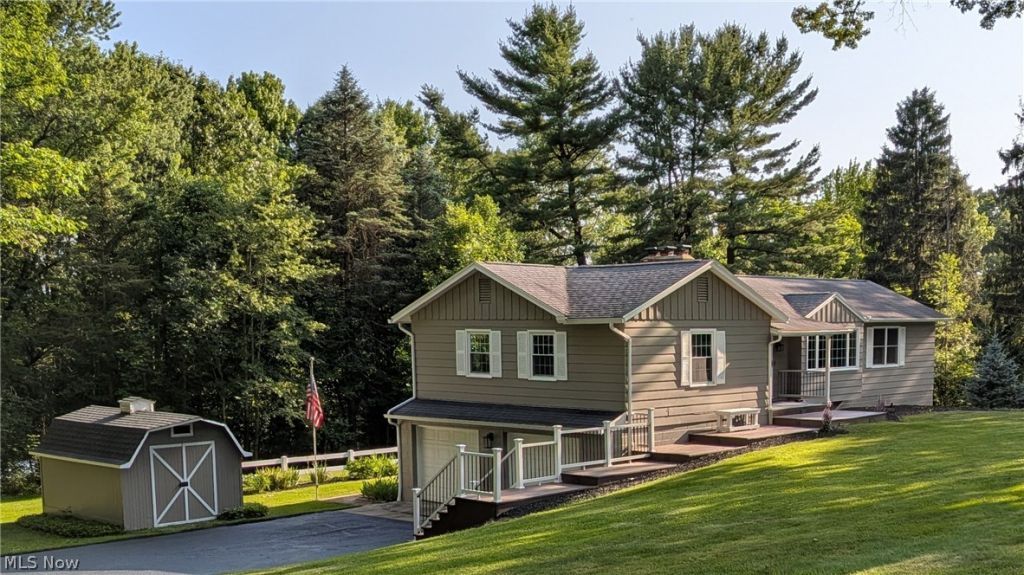
Modern Luxury Meets Serene Country Living in Bath Township! Imagine waking up, pouring a cup of coffee, and stepping onto your private, elevated back deck to watch the deer step through 1.72 acres of quiet, mature woods. This beautifully renovated 1,974 sq. ft. elevated ranch offers absolute peace and quiet inside and out! The home has been completely transformed from top-to-bottom with upgrades over the last three years. The main level (1,424 sq. ft.) features abundant windows, incredible natural cross-breezes, and a seamless flow. The stunning, redesigned kitchen is a home chef's dream, complete with quartz countertops, a custom island, a spacious reach-in pantry with room for a dedicated coffee station, and clever pull-out lower cabinets to keep modern appliances out of sight. Both the kitchen and the fully updated, high-end bathrooms complement the home's fresh, modern aesthetic. Beyond the surface, the home is packed with high-tech upgrades, from voice-controlled lighting and smart appliances to an advanced leak-detection auto-shutoff water system. Every major mechanical element has been updated?including a new A/C, hot water tank, full water filtration/softening system, and reverse osmosis drinking water. The finished lower level features a separate entrance, complete with a bedroom and full bathroom?making it a perfect setup for a private suite, guest quarters, or a home office. Located in a premier bedroom community known for its highly rated schools, this turnkey home offers the perfect balance of a secluded retreat and community convenience. Complete list of renovations and home automation features included in supplements. Call today to schedule a showing!
Upcoming Open Houses
Open House Saturday July 25th, 12:00pm - 2:00pm
Open House Sunday July 26th, 1:00pm - 3:00pm
Property Features
Property Type: Residential - Single Family
Basement: Yes
Basement: Finished, Sump Pump, Walk-Out Access
Cooling: Central Air, Ceiling Fan(s)
Fireplaces: 2
Garage: 2 car attached
Heating: Forced Air, Gas
Home Style: Ranch
Lot Size: 1.72 Acres
Roof Type: Asphalt
Stories: 1.0
Taxes: $5,100 / year
Year Built: 1963
Amenities
Ceiling Fan(s)
Eat-in Kitchen
Kitchen Island
Primary Downstairs
Open Floorplan
Pantry
Stone Counters
Feature Descriptions
Appliances: Dishwasher, Disposal, Microwave, Range, Refrigerator, Water Softener, Washer
Days on Site: 19
Exterior: Vinyl Siding
Fireplace: Basement, Living Room
Laundry: In Basement, Laundry Room
Lot: Back Yard, Dead End, Wooded
Parcel#: 0403010
Parking: Attached, Driveway, Garage, Garage Door Opener
Patio/Porch: Deck, Front Porch, Patio, Porch
Security: Smoke Detector(s)
Sewer: Septic Tank
Water: Well
Window: Blinds
Room Sizes
Bathroom: 4 x 5 Level - First
Bathroom: 4 x 9 Level - Lower
Bedroom: 12 x 10 Level - First
Bedroom: 14 x 9 Level - Lower
Family Room: 19 x 17 Level - Lower
Dining Room: 14 x 10 Level - First
Bathroom: 5 x 9 Level - First
Bedroom: 12 x 11 Level - First
Living Room: 21 x 16 Level - First
Primary Bedroom: 15 x 11 Level - First
Eat-in Kitchen: 10 x 17 Level - First
Local Schools
School District: Revere Local
Listed By / Shown By
Listed By
Agency Name: Ohio Broker Direct
Agency Contact: 614-989-7215, joan@ohiobrokerdirect.com
Shown By
Agent Name: David Maltese
Agent Phone: (330) 936-0865
Agency Title: DeHOFF REALTORS

Estimate Your Payment
Estimated Payment
$ 2,897.38 per month $2,319.26 Principal & Interest $425.00 Property Tax $153.13 Homeowner's InsuranceChange Payment Information


Disclaimer: All information deemed reliable but not guaranteed. All properties are subject to prior sale, change or withdrawal. Neither listing broker(s) or information provider(s) shall be responsible for any typographical errors, misinformation, misprints and shall be held totally harmless. Listing(s) information is provided for consumers personal, non-commercial use and may not be used for any purpose other than to identify prospective properties consumers may be interested in purchasing. Information on this site was last updated 07/21/2026. The listing information on this page last changed on 07/21/2026. The data relating to real estate for sale on this website comes in part from the Internet Data Exchange program of Delta Media Group MLS (last updated Tue 07/21/2026 3:22:48 AM EST) or MLS NOW (last updated Tue 07/21/2026 12:17:36 AM EST). Real estate listings held by brokerage firms other than DeHOFF REALTORS may be marked with the Internet Data Exchange logo and detailed information about those properties will include the name of the listing broker(s) when required by the MLS. All rights reserved.
Listing data compilation and photo(s) © 2026 - Multiple Listing Service, Inc. – All Rights Reserved
The photos may be altered, edited, enhanced or virtually staged.
Privacy Policy / DMCA Notice / ADA Accessibility


This site is hosted, designed and copyright
© 1994 - 2026 by
Delta Media Group, Inc. -- Patent Pending --
4564 Larkspur Lane | MLS# 5223673
This single family home located at 4564 Larkspur Lane, Bath, OH 44333 is currently listed for sale with an asking price of $525,000. This property was built in 1963 and has 4 bedrooms and 2 full and 1 partial baths with 1974 sq. ft. Larkspur Lane is located in the Ranchwood subdivision within the Revere Local school district. Search Ranchwood real estate on dmaltese.dehoff.com today.